
Land east of Leamington Road
Broadway
Rainier Developments is bringing forward plans for up to 150 new homes on land east of Leamington Road. The proposals include a mix of house types to suit different needs. New landscaping will be incorporated and open space also created for everyone in the community to enjoy.
The proposals
Rainier Developments is preparing an outline planning application for up to 150 high quality and affordable homes. There will be attractive green and open spaces throughout the site, with existing trees and hedgerows retained wherever possible. Extensive new planting will help these spaces feel natural and established, creating informal areas to relax alongside spaces for children to play.
The site will be accessed from Leamington Road, along its western boundary. New footpath links will connect to the existing footpaths along Leamington Road, making it easy to walk south towards the village high street and the shops and services in Broadway.
This outline planning application seeks to establish the principle of development and details of the main point of access to the site. Other detailed matters such as the layout, design, and appearance of the new homes will come forward as part of a future reserved matters application, if outline permission is granted.
Illustrative framework plan - click to enlarge
Site Location
Site location plan - click to enlarge
The site is located to the northwest of the large historic Cotswold village of Broadway, in the southeastern tip of Worcestershire. The site comprises 8.76 hectares and contains three distinct field parcels.
Broadway is a well-connected Category 1 Village, ideally placed close to the market town of Evesham. It benefits from a good range of community facilities, shops, and places to eat, making it a sustainable location for new homes. The site is favourably positioned to give future residents direct, convenient and safe access to Broadway's community facilities, employment and schools, both on foot and by bike.
Broadway's High Street is home to a variety of restaurants, cafes, delis, pubs, and shops, and is just 900m from the proposed site entrance, around a 12-minute walk via footpaths along Leamington Road.
Evesham, around 8km to the north, is easily reached by public transport, including direct bus routes. The market town offers supermarkets, high street shops, secondary schools, a community hospital, and a train station.
A sustainable location for much-needed new homes
Sustainable location for much-needed new homes
Illustrative example of how the future development could look
Landscape-led design
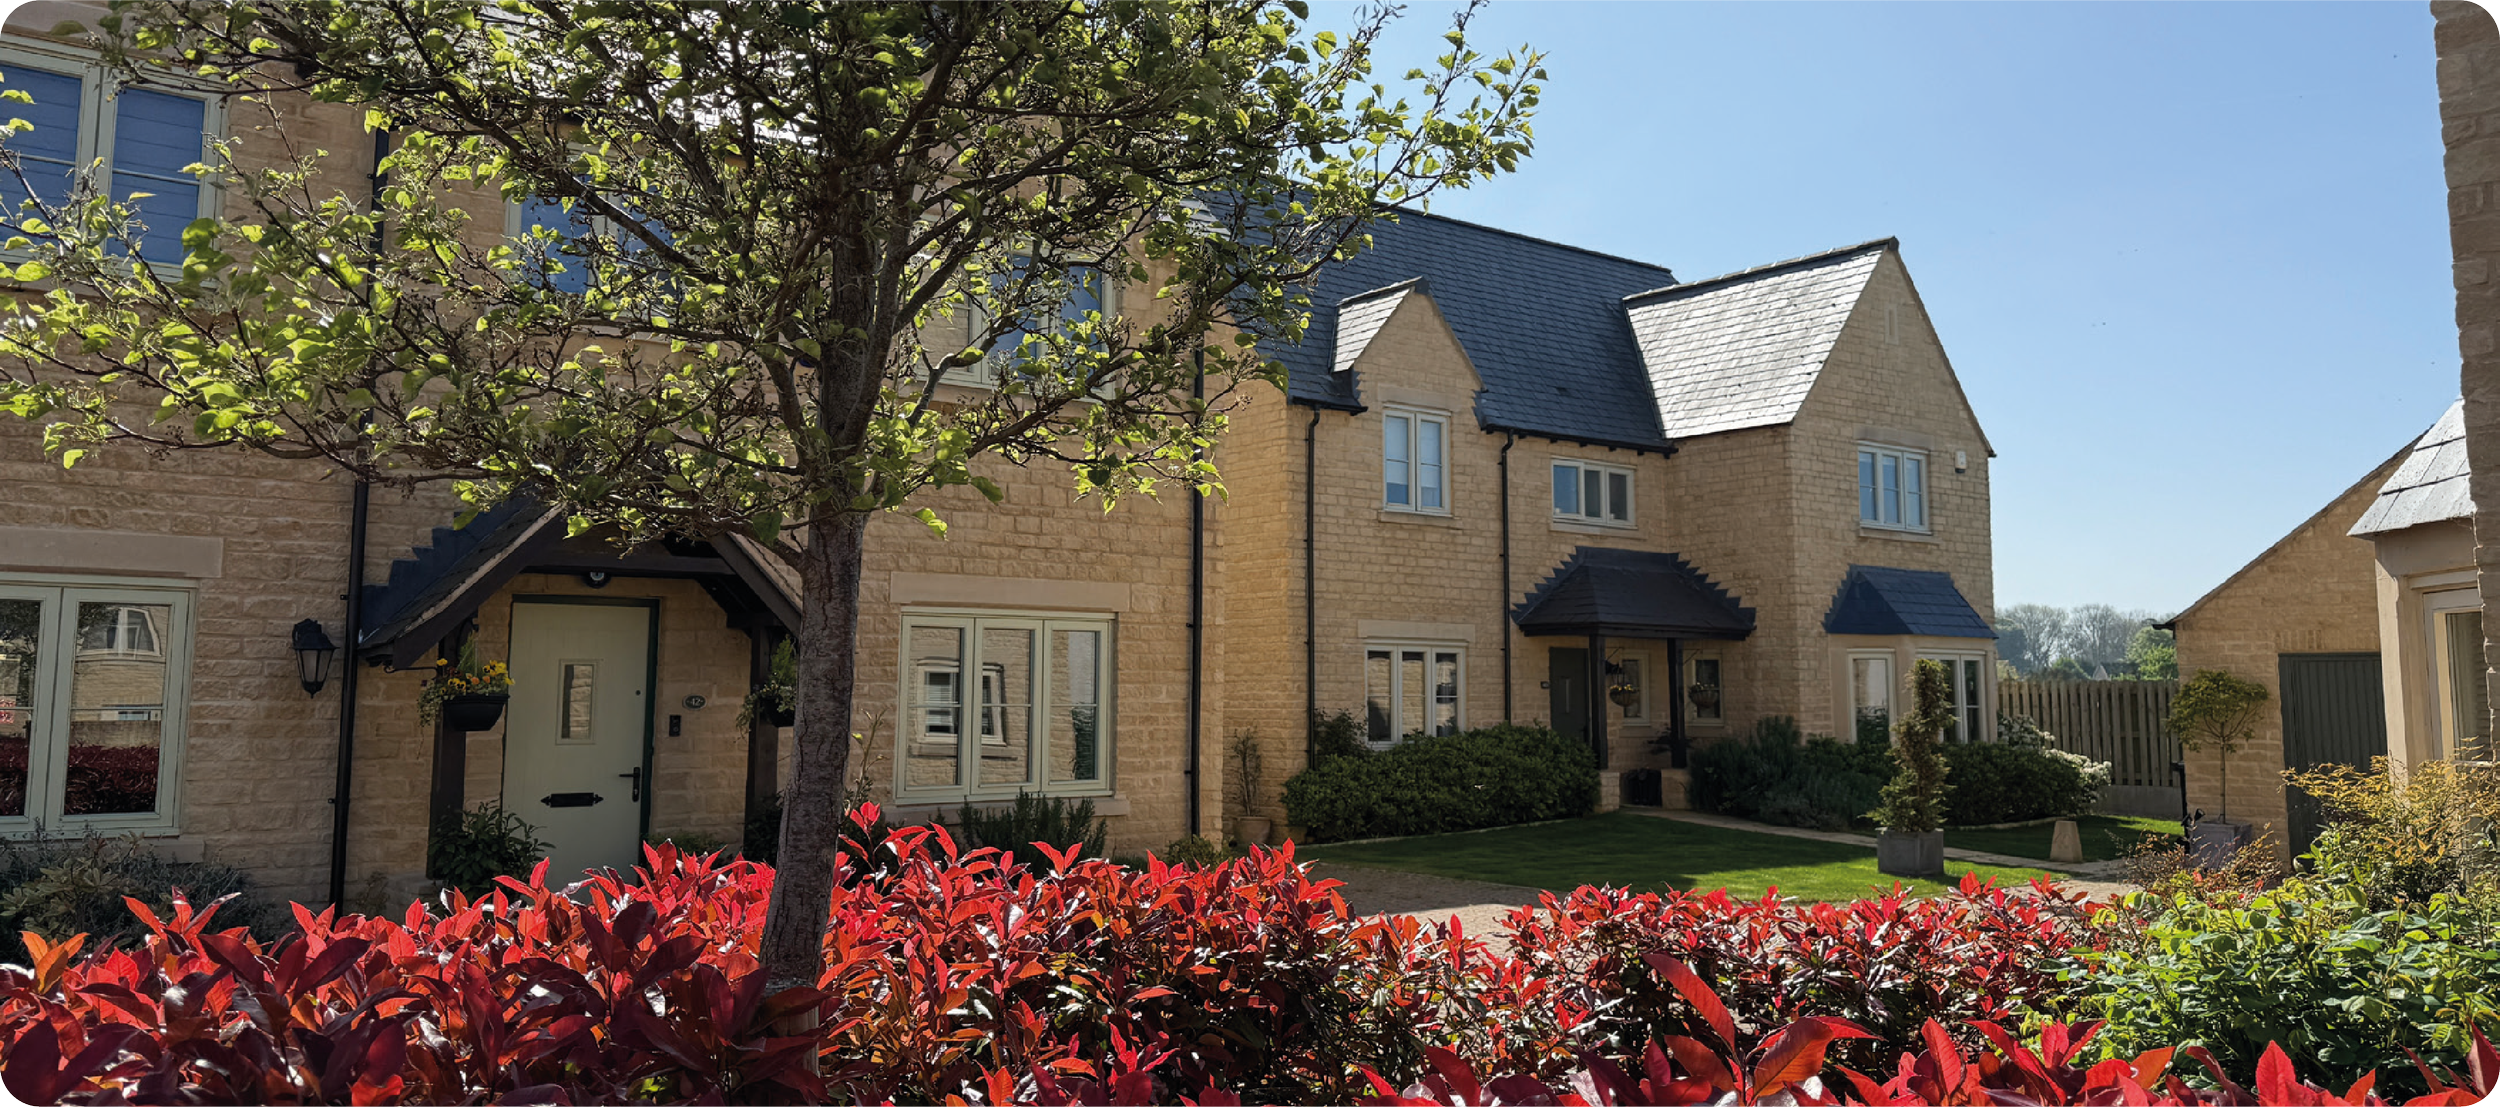
The character of the development will take inspiration from its setting within the Cotswolds National Landscape. The design will draw on local building styles and materials, ensuring the new homes feel like a natural part of Broadway.
Along the eastern edge, the density of homes will gradually decrease, helping the development blend naturally into the surrounding countryside.
Filtered views across the landscape will be maintained from east to west, preserving the experience of the public footpath that crosses the site.
Existing trees and hedgerows will be retained and enhanced, with additional native planting ensuring connected habitats across the site. Public open space, including areas for wildflower planting and attenuation basins, will provide opportunities for recreational routes and pedestrian connections to the surrounding area. New play areas within the development will provide outdoor spaces for new and existing residents to socialise and relax.
Illustrative example of how the future development could look
The site will be accessed from Leamington Road, with footpaths leading south to the village high street and Broadway's facilities. The public footpath will be maintained through the centre of the site, linking Sandscroft Avenue to the south with the countryside to the north, part of a wider network that includes the Cotswold Way and Wychavon Way.
Streets within the development will be designed for slow vehicle speeds, making cycling safe and convenient for reaching local services, facilities, and jobs.
Site access and connectivity
Site access and connectivity
Community benefits
Community benefits
The proposals offer a range of benefits for Broadway, including:





Delivering a range of house types, including affordable homes, to meet identified local needs
Attractive green and open spaces throughout the site which can be accessed and enjoyed by both new and existing residents
Footpath links through the site, providing natural walking routes and onward links to the wider Public Rights of Way network
Extensive landscaping including sustainable drainage ponds and significant planting to enhance the ecological value of the site whilst providing a natural visual buffer
Financial contributions to improve local infrastructure, services and facilities in the wider community
Frequently Asked Questions (FAQs)
Proposed homes
-
Affordable homes are homes provided at below-market cost to help meet local housing needs. These can include affordable rent, social rent and shared ownership homes. If planning permission is granted, the development would be expected to provide affordable housing in line with local planning policies, which currently require 40% affordable housing on sites such as this. This could result in up to 60 affordable homes being delivered as part of the development.
-
An outline planning application seeks to establish the principle of development and details of the main point of access to the site. Other detailed matters such as the design of the new homes would come forward at a later stage through future reserved matters applications, however material choices and design references would reflect the character of the surrounding area.
-
South Worcestershire has an ongoing requirement to deliver 18,852 dwellings between 1 April 2025 and 31 March 2041 to meet identified housing needs, and the South Worcestershire Development Plan (SWDP) identifies sustainable settlements such as Broadway, as locations capable of accommodating an appropriate proportion of that growth.
-
A range of house types, sizes and tenures will be delivered to accommodate a variety of household types and meet local needs in line with policy requirements.
The final housing mix will be determined at the reserved matters stage.
Highways
-
The site will be accessed from Leamington Road, with pedestrian links to the village centre and Broadway. The existing public footpath crossing the site will be retained, maintaining connections between Sandscroft Avenue and the surrounding countryside.
-
A Transport Assessment will be undertaken to assess the likely impact of the proposed development on the surrounding network and will be submitted as part of the planning application.
-
The site is accessible - with links to existing facilities available via walking, cycling, and public transport options. New walking and cycling routes within the site will connect with the existing network to reduce reliance on private car journeys.
A travel plan will also be provided as part of the application process to encourage new residents to use sustainable modes of travel.
Notwithstanding this, private car trips generated by the development will have a limited impact on the surrounding road network, in line with local and national policy requirements. Further information will be available within the Transport Assessment as part of the planning application.
Drainage
-
Rainwater from the new homes will drain into the site's existing ditch, but held back first in special storage areas (attenuation basins) so it's released slower, no faster than it would naturally run off the fields today.
-
Basins and green spaces designed to hold and slowly filter rainwater, doubling up as wildlife habitat and natural water filtration, not just flood control. Wastewater (from toilets, sinks, etc.) is handled separately through a new connection to the public sewer.
Delivery
-
After reviewing all the comments received during the public consultation, the project team will prepare and submit an outline planning application later this year.
-
Subject to outline planning approval being granted, reserved matters application(s) would have to be submitted and approved prior to the construction process commencing. It is still too early to say how long construction would take. Local residents and the wider community will be notified of these applications and will have the opportunity to provide feedback to Wychavon District Council during the statutory consultation period.
-
A Construction Management Plan will be put in place to manage things such as this. This would be secured by condition on the application and will be implemented during the construction phase of development
Thank you to those who took the time to leave feedback. The project team is now considering your feedback.
Have your say
You can contact our project via the methods below to share your thoughts:
emailing us at contact@rainier-broadway.co.uk or
phoning and leaving a message on 0808 1688 296 for a member of the project team to call you back.
About Rainier Developments Limited
About Rainier Developments Limited
With a combined in-house experience of over 150 years, we are market leaders in property and land development. Utilising our land, planning and development experience, we work collaboratively with landowners, key stakeholders and the wider community on all aspects of the development process to bring forward planning consents and development proposals that benefit all involved.
For more information visit www.rainierdevelopments.co.uk